

Medical Centre and Clinic Specialists
Healthcare Fitouts Perth
Hub Interiors designs and delivers healthcare fitouts across Perth, creating functional, welcoming clinical environments for medical centres, dental practices, allied health clinics and specialist healthcare providers.
From early space planning and clinical requirements through to interior design, construction and handover, our integrated team works with practice owners to create environments that support patient experience, staff efficiency and day-to-day operations.
Whether you're establishing a new practice, relocating or refurbishing an existing clinic, we can help you plan the project before committing to a tenancy or finalising your budget.
Medical fitout services
Medical Fitouts Designed Around Your Practice
A medical fitout is more than an office fitout with an attractive waiting room. Every space serves a clinical purpose, and materials and finishes must accommodate cleaning requirements, specialised medical equipment and compliance standards.
When choosing a medical fitout company, clear accountability throughout the project is essential. With more than 450 commercial interior projects delivered across Perth, Hub Interiors brings architects, interior designers and project managers together as one integrated team. Our processes are aligned with ISO 9001, ISO 14001 and ISO 45001, supporting a structured approach to quality, environmental management and workplace safety.
Our healthcare projects demonstrate our experience across a range of clinical environments.

Life Ready Physiotherapy
Life Ready Physiotherapy, located in Cockburn Gateway Shopping Centre, is a 250-square-metre fitout featuring a reformer and rehabilitation studio, physiotherapy consulting rooms, offices, a waiting area and storage.

Halbert Dermatology
Halbert Dermatology showcases how thoughtful design can maximise a compact clinical space. The fitout incorporates custom graphic wallpaper and was carefully planned around specialist medical equipment and its installation requirements.

Medical practice design
Medical centre fitout layout: patient flow and consulting rooms
Good medical practice design starts with patient flow. It protects patient care and operational efficiency. A patient arrives at reception, waits, moves to a consulting room and leaves by a clear exit path. Staff need their own routes for equipment, samples and records. We plan these routes first, then fit the rooms around them.
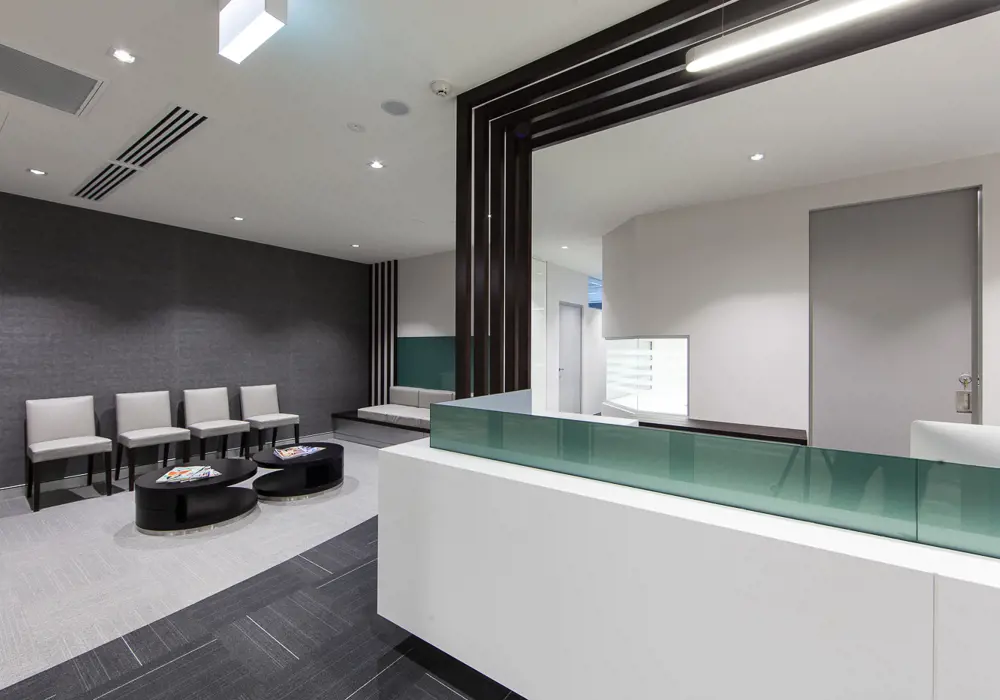
Reception sets the tone for a medical clinic fitout and shapes the patient experience. We design calm waiting areas with comfortable seating, serene lighting and natural light where the tenancy allows. Consulting rooms need acoustic privacy and secure storage. Treatment areas need space for specialised devices, plus the power and data points to run them.
Practice managers get workstations placed close to the care they support. That keeps staff close to patients and reduces walking between rooms. A calm, well-lit space can help patients feel at ease. We also leave room to change. Flexible layouts let you add equipment later without rebuilding a wall.
Healthcare facility finishes
Infection control and hygienic finishes
Infection control shapes every finish in a healthcare facility. The Australasian Health Facility Guidelines (Part D) cover infection prevention and control. They advise involving infection prevention specialists from the earliest stage of a development. They also call for surfaces and fittings that are easy to clean and maintain. Floors should be water resistant, non-slip and non-staining, and handwash basins should be easy for staff to reach.
These guidelines are written for health facilities, so we confirm with your clinical lead which parts apply to your practice. Then we specify easy to clean surfaces, durable joinery and basin locations to suit your cleaning routine.

Dental and imaging fitouts
Dental fitouts, lead-lined imaging rooms and radiation shielding
Dental practices and medical imaging facilities often require specialised planning to accommodate clinical equipment, supporting services and regulatory requirements.
Where X-ray or other radiation-producing equipment is installed, the appropriate level of radiation protection must be assessed against the equipment specifications, room layout, adjacent areas and applicable regulatory requirements.
In Western Australia, relevant imaging installations are regulated by the Radiological Council of WA. Shielding designs and associated approvals should be addressed early in consultation with appropriately qualified specialists.
Where required, Hub can coordinate the construction elements of the approved design, including walls, doors, service penetrations and equipment provisions, so these requirements are considered before construction progresses.

Medical fitout compliance
Accessibility and building code compliance
Getting compliance right from the outset is essential to avoiding costly design changes, approval delays and construction issues.
Medical and healthcare fitouts must meet the National Construction Code (NCC), relevant Australian Standards and applicable regulatory requirements. Accessibility is a key consideration, with requirements under NCC Part D4 and AS 1428.1 influencing corridor widths, circulation spaces, doorways and consulting room layouts. Addressing these requirements early allows us to design spaces that are both compliant and practical for patients and staff.
Building classification is equally important. Many general medical practices fall under Class 5 (commercial), while facilities providing treatments that leave patients unconscious or unable to move independently may be classified as Class 9a (healthcare). The classification depends on the services being delivered and can significantly affect fire safety, emergency exits and accessibility requirements.
Class 5
Commercial
Class 9a
Healthcare
At HUB, we consider these requirements during the initial planning and design stages, alongside workplace safety, patient privacy, acoustic performance and local authority approvals. This helps identify potential challenges early and reduces the risk of unexpected costs or delays once construction begins.
Refurbishing an operating clinic
Staging works to keep your practice open
Closing a practice costs revenue and patient trust. If you are refurbishing an operating clinic, we plan staged works for minimal disruption. The project is split into zones so part of the practice can keep running while another zone is built. We agree the sequence with you and your healthcare professionals before work starts.
Infection control continues during construction. The Australasian Health Facility Guidelines address risk assessment and verification during renovation work. We plan dust and air control with your practice manager, not after complaints arrive.

Medical fitout costs
What does a medical clinic fitout cost in Perth? A cost breakdown
The cost of a medical fitout in Perth depends on the size of the premises, the services being provided and the level of construction required. A standard consulting clinic will generally have different requirements from a multidisciplinary practice or diagnostic imaging facility.
As an initial budgeting guide, medical fitout costs may range from $1,500 to $3,500+ per square metre, with specialised facilities potentially exceeding this range.
The table below illustrates how these rates translate into project budgets. These are preliminary estimates, not fixed prices or verified averages for each facility type.
| Facility type | Example size | Indicative budget |
|---|---|---|
| Consultation clinic | 50 m² | $75,000–$175,000+ |
| Multidisciplinary clinic | 150 m² | $225,000–$525,000+ |
| Diagnostic imaging centre | 200 m² | Requires project-specific assessment |
Medical-grade plumbing, ventilation, electrical capacity, accessibility, infection control requirements and specialist equipment can all influence the final cost.
At HUB Interiors, we work with clients early to understand their clinical and operational needs, identify potential building constraints and develop a realistic project budget. Our medical fitout cost guide provides further information on the factors influencing fitout costs and what to consider before committing to a premises.
Get In Touch With The Team


Speak to a Hub expert
Start your medical fitout with a Hub expert
Whether you're establishing a new medical practice, relocating an existing clinic or planning a refurbishment, Hub Interiors can help you work through the design and construction considerations.
Speak with our team about your proposed premises, clinical requirements, project scope and timing.
Contact Hub Interiors to discuss your healthcare fitout project.
Get In Touch With The Team