

Warehouse Offices, Amenities and Operational Space
Industrial Fitouts Perth
Hub Interiors designs and delivers industrial fitouts in Perth, bringing warehouse offices, staff amenities and operational spaces together in one coordinated project.
From initial space planning and design through to construction and handover, our team considers how your facility operates, how people move through it and what your building needs to support your business.
Whether you're upgrading an existing warehouse, creating a new office within an industrial facility or improving staff amenities, we work with you to develop a practical fitout suited to your operations.

Commercial fitouts for industrial sites
Industrial Fitout Services for Perth Warehouses and Facilities
Commercial fitouts in industrial buildings are different from a city office. The building is larger, the loads are heavier and the safety compliance demands are higher.
Industrial work covers more than a coat of paint and a new office. Depending on the building, the scope can include:

A warehouse fitout, covering storage layout, racking zones, access and loading areas.
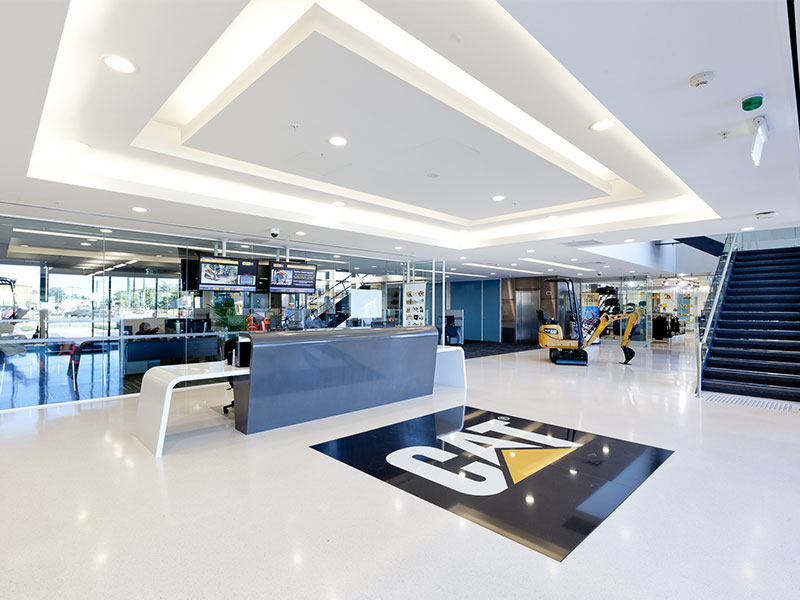
An industrial office fitout, including reception, meeting rooms and workstations.

Amenities such as toilets, lunchrooms and change areas.

Workshop, manufacturing or logistics space, including power, ventilation and lighting installation and upgrades.
Hub's own industrial fitout cost guide describes four common facility types: warehouse, manufacturing, logistics and distribution, and hybrid. Each has different structural, mechanical and safety demands, so a detailed scope early on keeps the budget and the programme realistic.
Warehouse space planning
Space planning: why office, warehouse and operational space work together
Most industrial sites are not one space. They are an office, an amenity block and warehouse space that depend on each other. Good space planning starts with your operational requirements, then fits the office and amenities around them. Planning for functionality and operational efficiency means the layout suits how your people and vehicles actually move, and it keeps the space flexible if the business changes.
Where you place the office decides how people reach the floor. It affects forklift routes, sight lines, noise and exit paths. A well-placed office gives managers a view of operations. A badly placed one blocks the flow of goods.
Planning these zones together avoids the usual problem. One zone is finished well, then the next one forces changes to it. Lighting, electrical supply, ceilings and flooring all need to suit both the office and the floor. For you, that means the office, amenities and floor are designed against the same plan, which reduces rework between zones.

Office fitout inside the warehouse
Warehouse office fitout: getting the workspace right
A warehouse office fitout has to suit a different environment to a city tower. Think about acoustic separation from the floor, dust control, good lighting, durable, quality materials, air-conditioning installation sized for a large volume, and the productivity of the people working there. Our interior design team brings the same attention to detail to a warehouse office as to any commercial workplace. Clear furniture layouts, natural light and a considered brand identity make a modern office easier and more pleasant to work in.
Hub's office fitout experience applies here. We have delivered more than 450+ commercial interior projects from our Perth base. Accessibility is part of the brief too, from entry points to amenities.
The final outcome is an office your team enjoys working in, even beside a working warehouse. It also helps an agent present the premises to an incoming occupier.
Safety compliance and amenities
Amenities and workplace safety requirements
Amenities are a compliance matter, not a finishing touch. WorkSafe WA states that a person conducting a business or undertaking must eliminate or minimise risks from the work environment. Its work environment and facilities guidance lists the basics:
- Clean drinking water, provided free of charge for workers.
- Clean toilets for all workers, including those with disability.
- Hygienic facilities for eating and for preparing and storing food.
- Private changing areas with secure storage where workers must change clothing for their work.
Getting these into the design early supports safety compliance for your tenants and protects your asset. It also avoids retrofitting plumbing into a slab later. Well-planned amenities also enhance the workplace for your staff.

Building permits and classification
Approvals: classification, building permits and mezzanines
Approvals can shape the whole project, so checking them first is crucial to its success. Under the National Construction Code, a building or part of a building is classified by the purpose it is designed or used for. Class 5 is an office, Class 7b covers storage or wholesale display, and Class 8 covers production, assembling, altering, repairing, finishing, packing and cleaning of goods. The NCC building classifications guide sets these out. A site with offices, storage and production can involve more than one class.
Class 5
Office
Class 7b
Storage or wholesale display
Class 8
Production and goods
In Western Australia, commercial work in Class 2 to 9 buildings needs a certified building permit application. This includes warehouses, factories and fit outs. A registered building surveyor must issue a certificate of design compliance before a permit is granted, as the City of Fremantle explains.
The Building Commission's information bulletin on occupancy permits adds two points. A fitout to a building completed before 2 April 2012, with no change of classification, does not need a new occupancy permit. It may still need a building permit.
If you plan a mezzanine for offices or storage, raise it with a building surveyor at the start. A mezzanine usually changes exits, fire protection and structural design.
Project management on an operating site
Delivering an industrial fitout without shutting the site down
Many owners and occupiers cannot stop trading. The answer is a clear process and sequencing, not speed. Timely delivery depends on both.
A staged programme works through the site zone by zone. Noisy or dusty work can be scheduled around your operating hours. Loading access, forklift routes and pedestrian paths stay defined while the works proceed.
Your project team should agree this sequence with you before construction starts. When design, construction and project management sit in one team, decisions can be made on the spot. Clear project management also keeps your clients and customers informed about access changes. Hub's process runs through four stages: meet, design, create and fit-out. Each stage has a defined purpose, so you know what happens next.
Our focus is keeping your operation moving and the handover date on track.
Industrial fitout costs in Perth
What an industrial fitout costs in Perth
Industrial fitout costs in Perth vary considerably depending on the existing building, operational requirements and level of construction involved.
Basic warehouse upgrades
$150–$400 / m²
Office component
$900–$2,500+ / m²
As an indicative guide, basic warehouse upgrades involving painting, lighting, line marking and minor works may cost around $150–$400 per square metre, based on published Australian pricing. More extensive projects involving office accommodation, amenities, structural modifications or specialised building services can cost significantly more.
For industrial facilities incorporating office space, the office component alone may cost approximately $900–$2,500+ per square metre, depending on its specification.
Manufacturing and distribution facilities require more tailored budgeting. Specialist equipment, automation, upgraded electrical capacity, mechanical ventilation and fire protection can substantially increase the overall investment.
These figures are preliminary guides rather than fixed Perth market averages. Costs should be assessed against the specific scope, building condition and operational requirements, with design fees, approvals, equipment and GST clearly identified in any estimate.
Planning an industrial fitout in Perth? HUB Interiors can help assess your facility, define the project scope and develop a realistic budget before construction begins.
Get In Touch With The Team
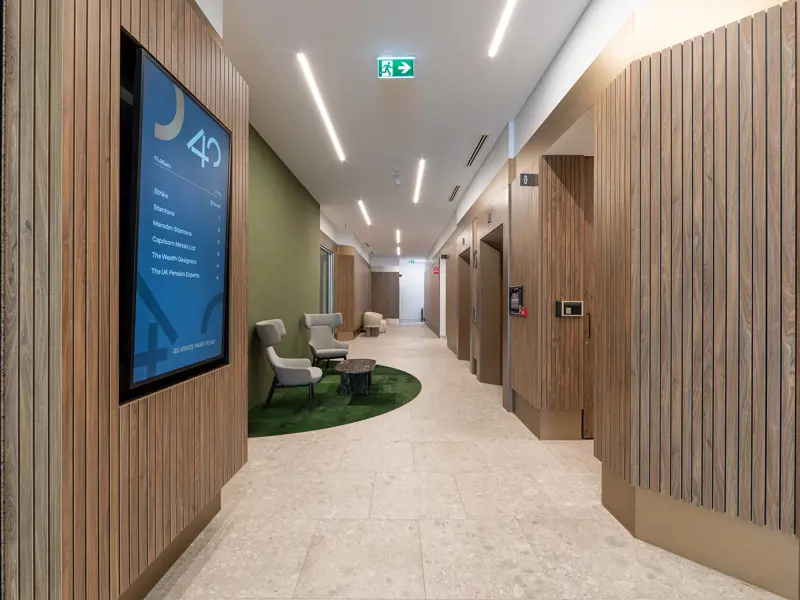


Perth commercial builder and designer
Why asset owners, occupiers and agents choose Hub
Industrial projects require more than construction expertise. They need a team that understands how a facility operates, where the commercial risks sit and how to deliver a space that performs.
At HUB Interiors, we bring design and construction together under one team, supported by in-house construction leadership and registered building expertise. We maintain management systems based on ISO 9001, ISO 14001 and ISO 45001 principles, supporting our approach to quality, environmental responsibility and workplace safety.
For asset owners, this means greater visibility over project costs, risks and opportunities to improve asset performance. For occupiers, it means a coordinated approach from initial design through to construction and handover. For commercial agents, it means practical advice to help clients assess a property's potential and make informed leasing or investment decisions.
Where a property requires improvements beyond the fitout, HUB can also deliver commercial building upgrades, including amenities, common areas and end-of-trip facilities.
Speak to a Hub expert
Start your industrial project
Tell us about your site, your operation and your timeline. We will talk through scope, approvals and staging with you. Start your industrial project or speak to a Hub expert today.
Get In Touch With The Team