

Office Fitouts & Renovations
Office Fitouts Perth
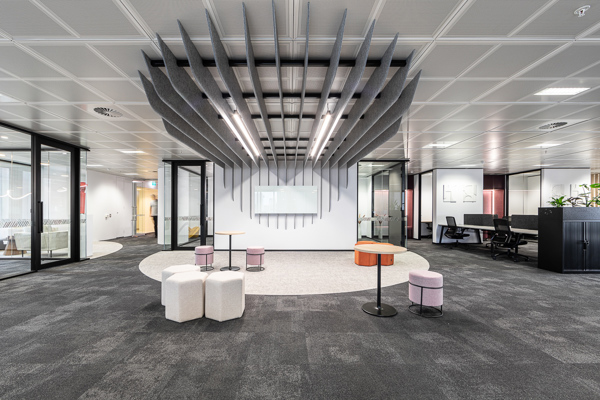
An office fitout shapes how a business actually works day to day, from how teams collaborate to how a space reflects a company's brand to clients and staff. Hub Interiors is a Perth-based commercial interior design company operating Australia-wide, with over 420 completed office interior design projects and 15+ years of architectural experience behind every office fitout it delivers. The team is Western Australian owned and based at Level 1, 220 St Georges Terrace in Perth, but that project history spans office fitouts completed across Australia, not only within WA, so the same in-house process applies whether a fitout sits in Perth or another state.
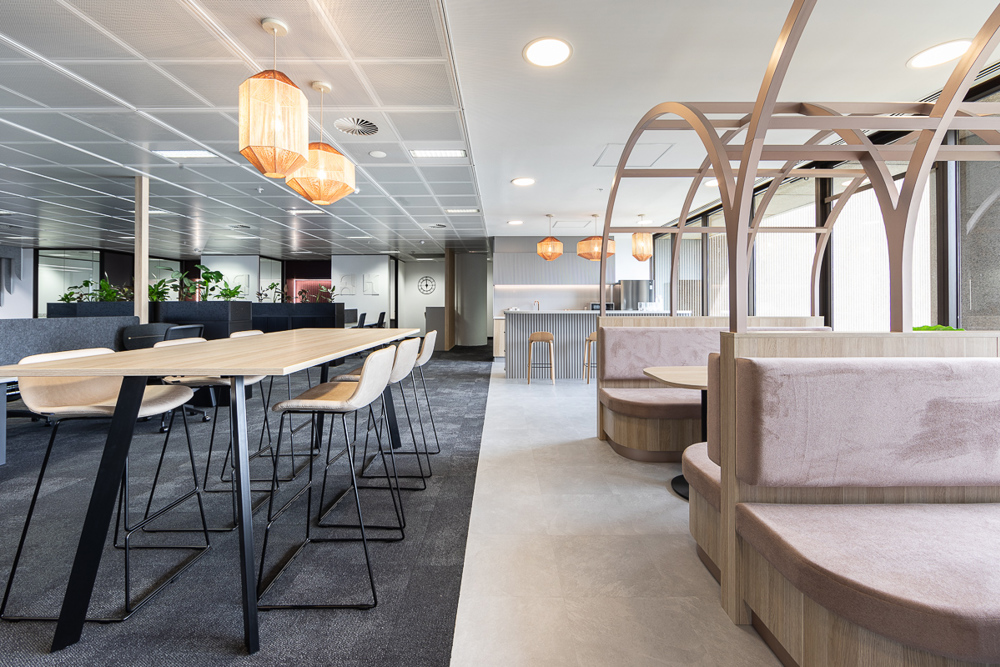
What's Included in Our Office Fitout Services
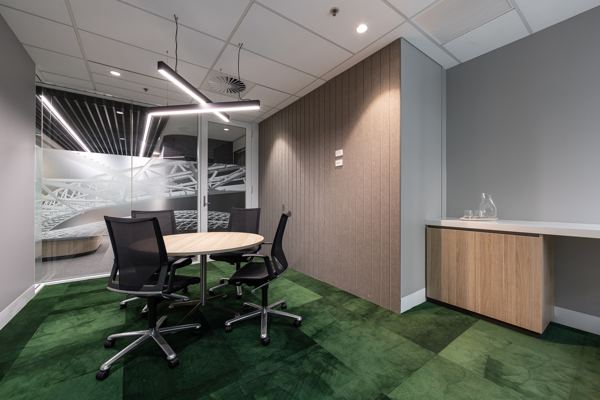
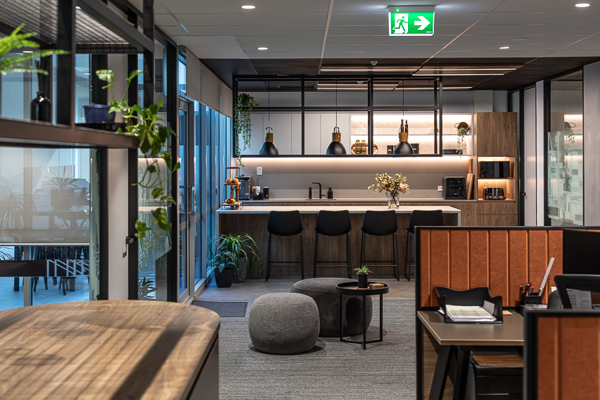
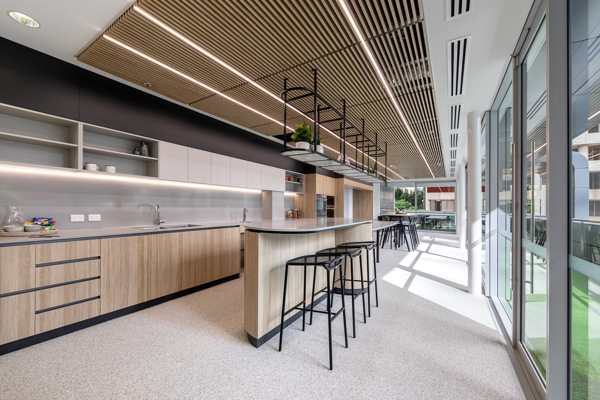
An office fitout from Hub Interiors covers ergonomic furniture selection, lighting design, technology infrastructure, collaborative spaces, acoustic treatments and sustainable features, brought together into a single cohesive design rather than a series of disconnected upgrades. Each of these elements affects how comfortably and productively a space functions, which is why they're planned together from the outset rather than added piecemeal. Each is also covered in more detail below, and each appears as its own line in the cost breakdown Hub Interiors works through with a client before pricing is agreed, so what's included in a fitout and what it costs are answered from the same information rather than two separate conversations.
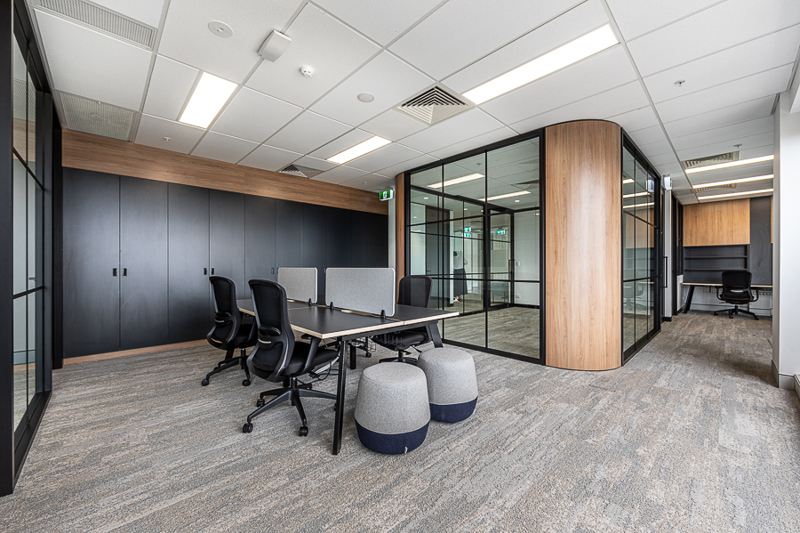
Ergonomic Furniture and Workspace Design
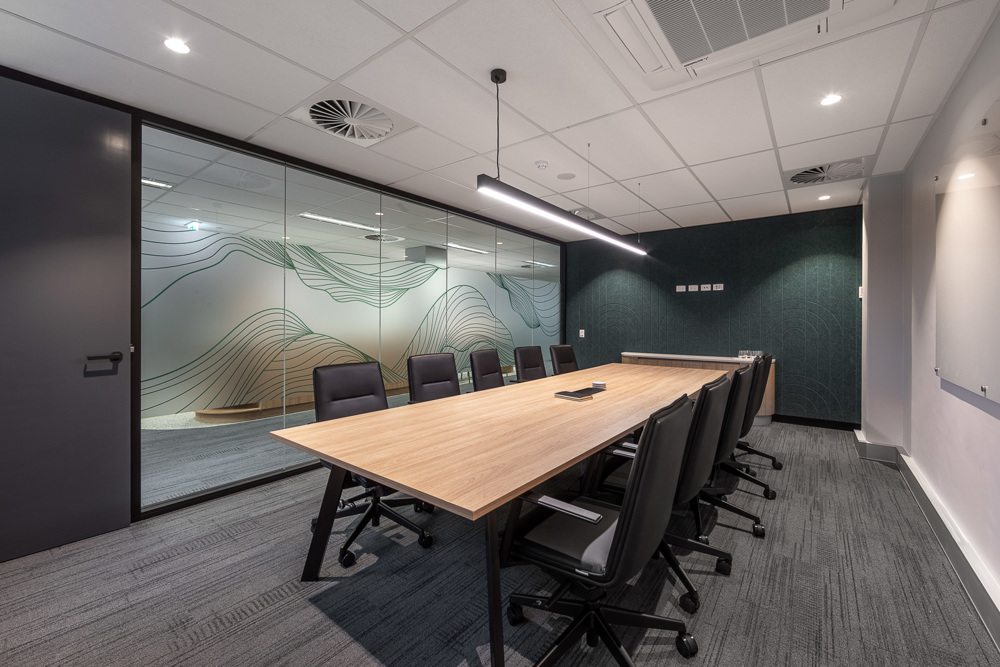
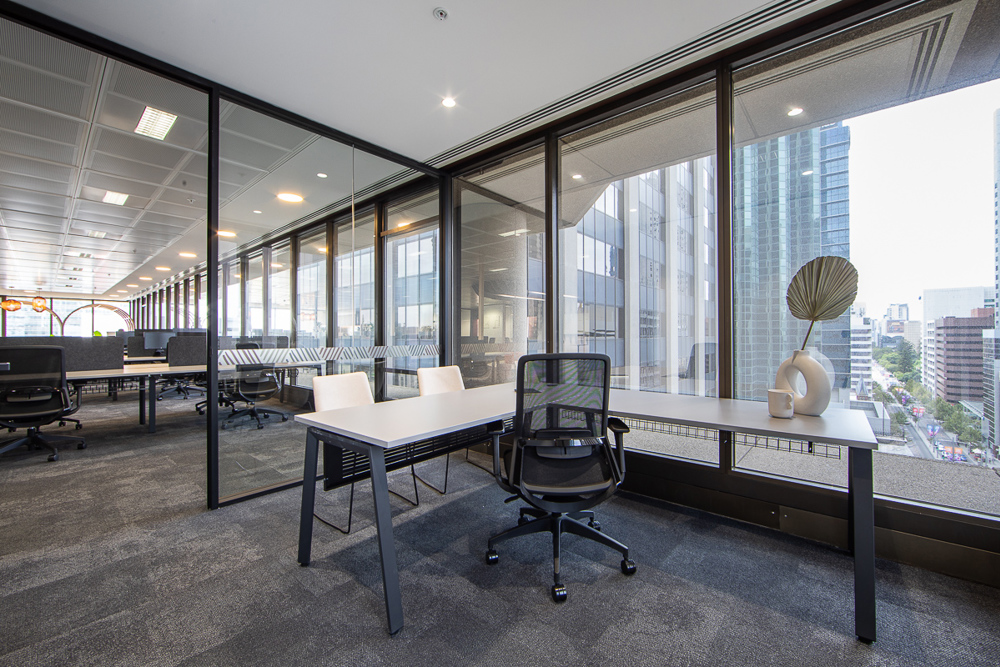
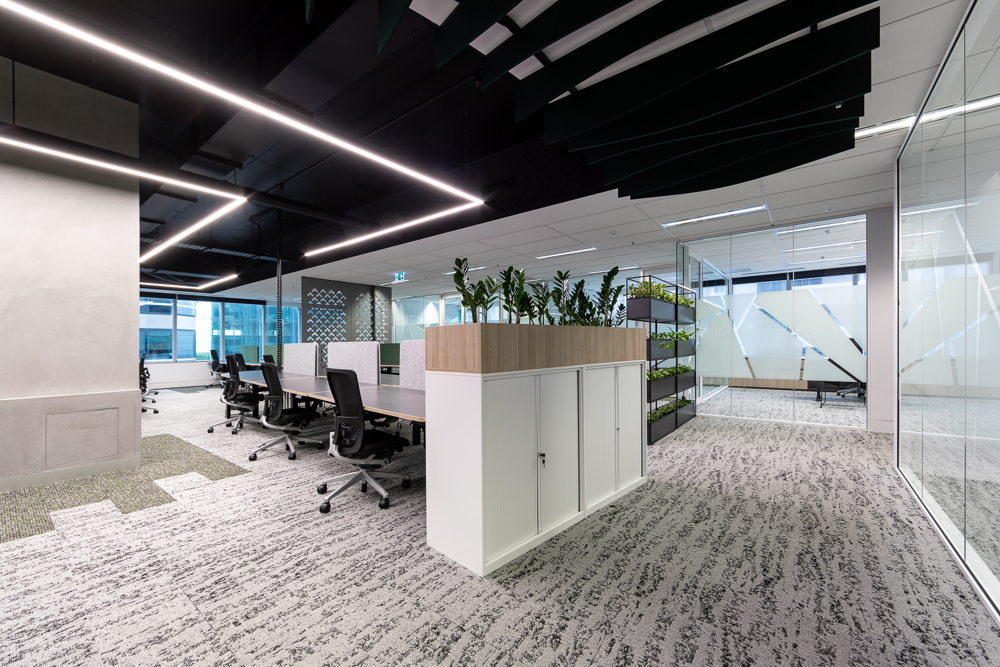
Furniture selection in an office fitout goes beyond desks and chairs, extending to how workstations, breakout areas and meeting spaces are laid out to support the way a team actually works. Ergonomic furniture reduces strain on staff over the course of a working day, and thoughtful workspace design supports both focused individual work and the collaborative spaces modern offices increasingly rely on.
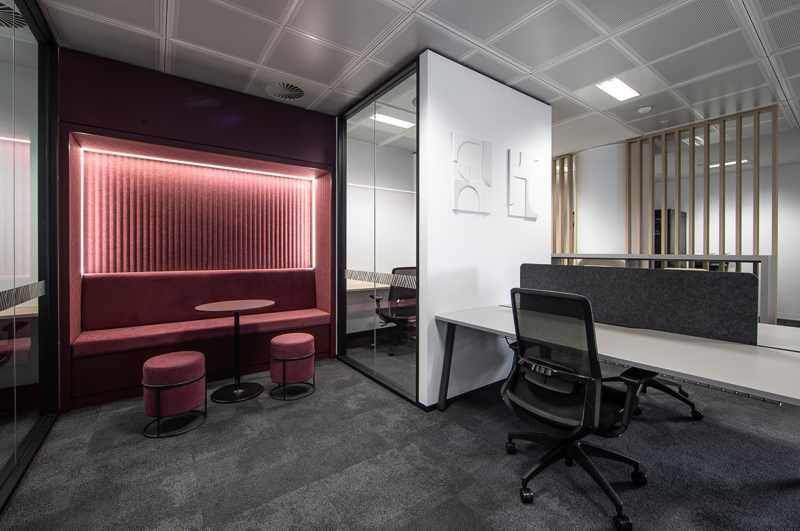
Lighting, Technology and Acoustic Treatments
Lighting design affects both the comfort and the perceived quality of an office, while technology infrastructure needs to be planned into a fitout from the start rather than retrofitted afterwards. Acoustic treatments matter more in open-plan and collaborative layouts, where uncontrolled noise can undermine the very collaboration the space is designed to support. Hub Interiors' registered builders integrate all three into the fitout process as core deliverables, not optional extras.
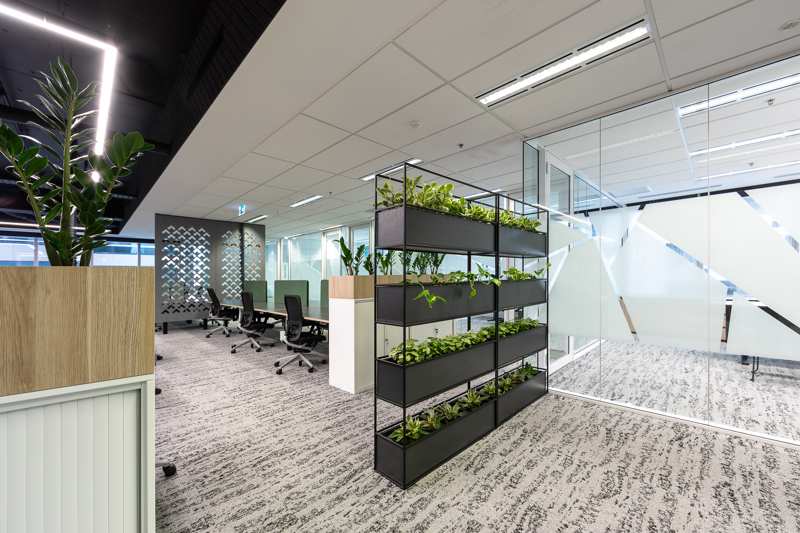
Sustainable Features
Sustainable features are built into Hub Interiors' office fitouts where appropriate, reflecting a broader shift toward workplaces that perform better environmentally as well as functionally. This is considered as part of the overall fitout design rather than treated as a separate add-on process.
Commercial Interiors and Custom Designs Across Every Sector
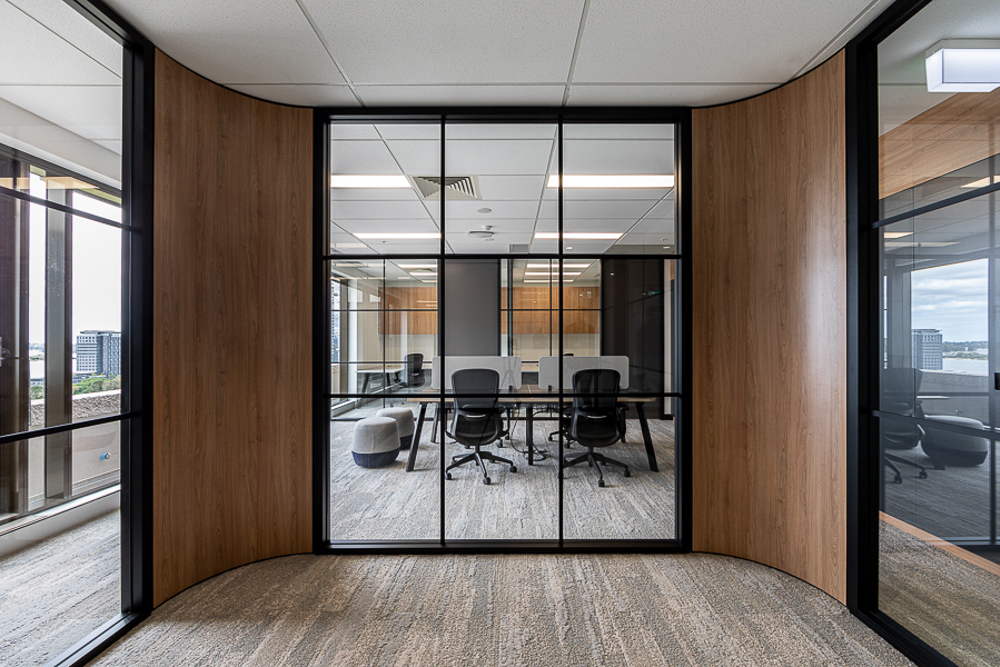
While office space is the largest part of Hub Interiors' work, the same in-house team of architects, interior designers and project managers delivers commercial fitouts across healthcare, hospitality and industrial sectors as well. That range means an office fitout is designed by people who work across commercial interiors day to day, not a team that only ever sees one kind of tenancy, and each project's custom design is built around the specific business rather than a template layout.
Registered Builders From Demolition Through to Completion
Hub Interiors employs registered builders capable of demolition, refurbishment, renovation and complete fitouts, meaning a single team can take a project from an existing space through to a finished fitout without handing the job between separate contractors. That continuity matters for quality control and for keeping a project on programme.
That continuity is backed by process, not just intent. Hub Interiors holds ISO 9001, ISO 14001 and ISO 45001 certification, covering quality, environmental and safety management across every stage a registered builder is involved in, from the first demolition or strip-out through to final handover. It's this combination of one team plus a certified process that lets Hub Interiors take responsibility for a fitout's full lifecycle, rather than only the stages that happen to sit within a single contractor's scope.
- ISO 9001: Quality management
- ISO 14001: Environmental management
- ISO 45001: Safety management
Project Timelines by Size
Office fitout timelines vary with the scale of the project. A fitout under 100m² typically takes 4 to 8 weeks, a fitout between 100m² and 500m² typically takes 8 to 12 weeks, and a fitout over 500m² typically takes 12 or more weeks. Having a realistic timeline mapped to project size early makes it easier to plan a fitout around a lease start date or a broader business timeline. These timeframes assume a standard sequence of trades and approvals; Hub Interiors' registered builders plan that trade sequence and site access around each project specifically, which is what keeps a fitout tracking to its size-based timeframe rather than slipping once work is underway.
- Under 100m²: 4 to 8 weeks
- 100m² to 500m²: 8 to 12 weeks
- Over 500m²: 12+ weeks
Cost Breakdown, What's Actually in an Office Fitout Quote
A useful office fitout quote sets out clearly what's included, not just a single headline figure. That generally means furniture and joinery, lighting and electrical, technology and data cabling, acoustic treatments, and construction and project management costs, itemised rather than bundled into one number. Hub Interiors works through this breakdown with a client before pricing is agreed, so it's clear which elements are confirmed scope and which are allowances, and the quoted price is delivered up front rather than shifting once construction starts.
From Consultation to Completion
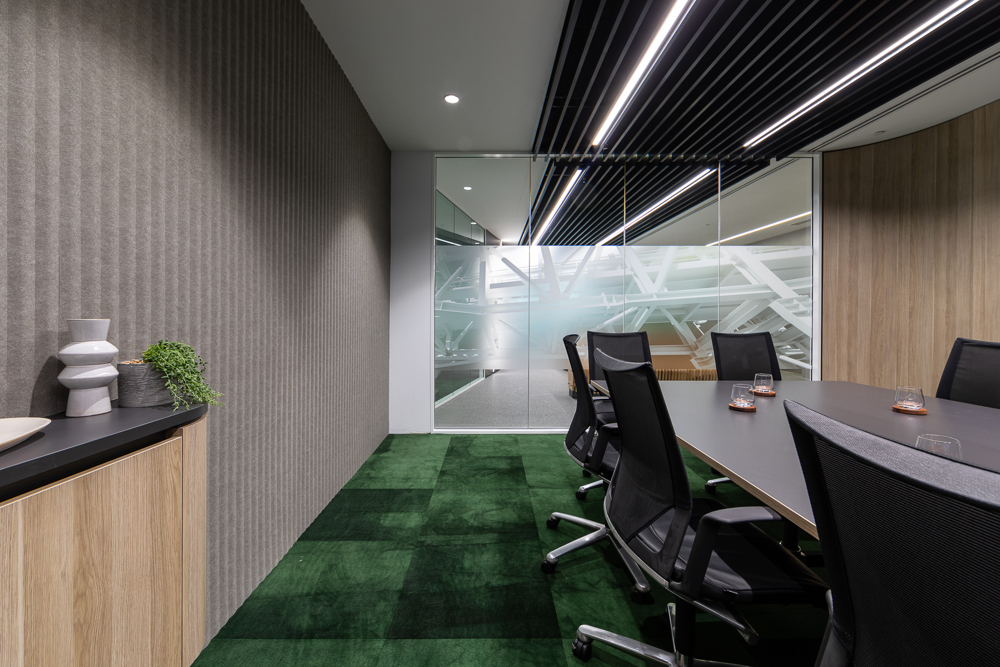
Hub Interiors offers an initial consultation and space planning service as the starting point for an office fitout, allowing the scope, design direction and rough programme to be worked through before any commercial commitment is made. Projects are then delivered at an up-front agreed price, so a business knows what an office fitout will cost before work begins rather than facing costs that shift as the project progresses.
Planning an Office Fitout Around a Working Business
Many office fitouts happen while a business is still operating, whether that's staying in an existing tenancy during works or coordinating a move into a new space around the pressures of day-to-day operations. Hub Interiors' registered builders plan the sequence of trades and access around this reality, so the disruption to a working business is kept to a minimum rather than treated as an afterthought once the build is already underway.
Getting the brief right at the consultation stage is one of the most important parts of a successful office fitout. That's where furniture needs, technology requirements, collaborative space priorities and any sustainability goals are worked through, so the fitout that follows is designed around how the business will actually use the space rather than a generic layout applied to any tenancy.
Project Management, One Team From Concept to Completion
Hub Interiors' project managers coordinate architecture, interior design and construction as one process rather than three separate handoffs, which is the core of how the business works. A single project manager stays accountable for an office fitout from the first concept through to final completion, which removes the delay that typically comes from a designer, a separate project manager and a separate builder all needing to align before a decision can move forward. That single point of contact is possible because architecture, interior design, construction and project management all sit inside the one Hub Interiors team rather than being subcontracted out piece by piece. When a decision needs input from more than one discipline, such as how a design change affects a build programme or budget, that conversation happens inside the same team on the same day, rather than being relayed between a design firm, a project manager and a separate construction company on their own timelines.
Why Choose Hub Interiors, Commercial Office Fitout Specialists in Perth
Hub Interiors brings over 420 completed office interior design projects across Australia and 15+ years of architectural experience to every office fitout, backed by registered builders capable of managing every stage of the build. Combined with an initial consultation, space planning and up-front agreed pricing, that experience gives Perth businesses a single, accountable team for a commercial office fitout from first conversation to final handover.
Frequently Asked Questions
How is an office fitout priced?
Hub Interiors offers an initial consultation and space planning service, then delivers office fitout projects at an up-front agreed price with a clear breakdown of what's included.
What's the difference between an office fitout and an office renovation?
An office fitout means installing interior elements, such as partitions, services, finishes and furniture, into a space that's bare or only partially finished. A renovation is a different type of project. It upgrades or alters a space that's already fitted out, which generally makes it faster and less expensive than starting from an empty shell. Knowing which one a project actually is matters early, since it changes the realistic budget and timeline from the outset.
What are the stages of an office fitout with Hub Interiors?
Every Hub Interiors project runs through the same four stages. Meet is the initial conversation about the brief and budget, Design covers space planning and design development, Create refines the design collaboratively with the client, and Fitout is construction, delivered using Hub Interiors' own registered builders. Working through the same structure on every project is part of what keeps a fitout on programme.
Does an office fitout need to meet building codes or fire safety requirements?
Yes. An office fitout has to meet relevant Australian building standards and regulations, including fire safety and essential services requirements, which is one of the reasons the design stage matters before construction starts. Because Hub Interiors' architecture, interior design, construction and project management sit inside one team, requirements like these are worked through as part of the same design process, rather than being managed separately by a different consultant.
What happens at handover when an office fitout is finished?
Handover typically means confirming the finished space matches the agreed design, that trades and certifications are signed off, and that the space is genuinely ready before staff move in. Hub Interiors' project managers stay accountable for a fitout from the first concept right through to this final stage, so the same team that has coordinated the design and construction is also the one confirming the space is ready, rather than handover being passed to someone who wasn't involved in delivering the build.
Say hello.
Get in touch with Hub Interiors for an initial consultation and space plan for your next office fitout in Perth.
Get In Touch With The Team