

Commercial Renovations Perth
Not every project that improves a commercial space needs to start from a bare shell. When a building or tenancy is already fitted out but no longer working as it should, a commercial renovation upgrades what's there rather than rebuilding it from scratch. Hub Interiors has completed over 420 office interior design projects across Australia, backed by 15+ years of architectural experience, and employs registered builders capable of demolition, refurbishment, renovation and complete fitouts, covering commercial renovations across Perth from a single existing tenancy through to whole-building common areas.
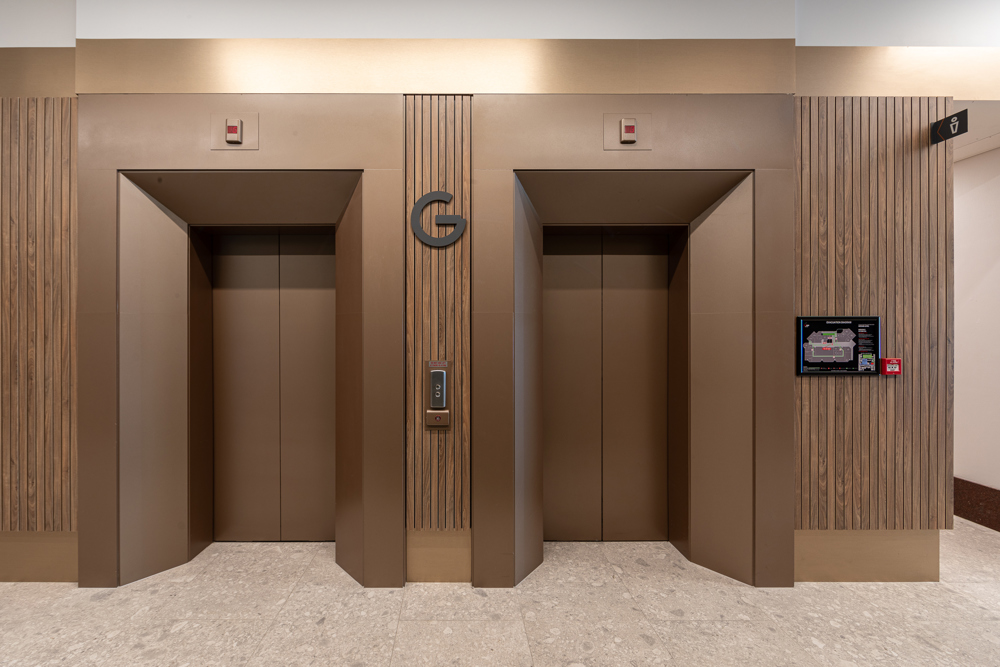
Renovation Versus Fitout, What's Actually Different
A fitout means installing interior elements into a space that's bare or only partially finished, and is typically a larger budget and longer duration project. A renovation, by contrast, upgrades or alters a space that's already fitted out, which generally makes it less expensive and faster to deliver than starting again from an empty shell. Knowing which category a project actually falls into matters early, since it changes the scope, the budget expectations and the realistic programme before any work begins.
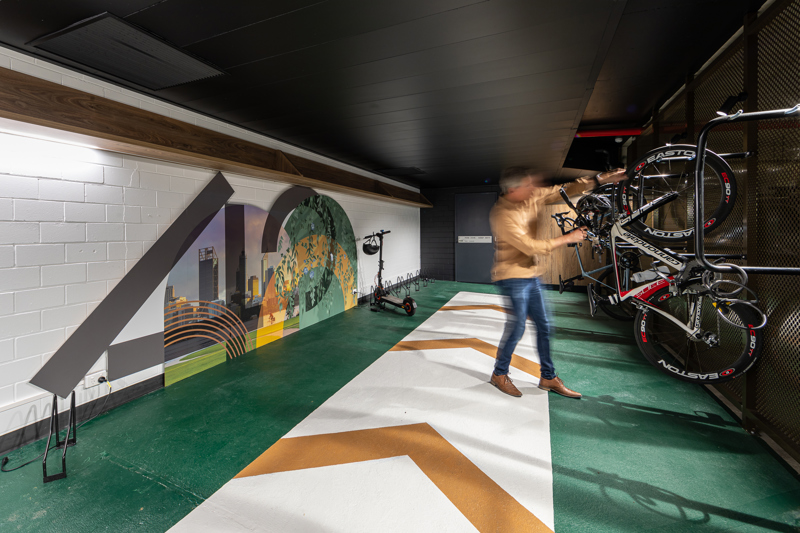
Renovating Occupied and Tenanted Buildings
Much of the demand for commercial renovation in Perth comes from buildings that need to keep operating, or keep earning rent, while the work happens. Renovating around an occupied tenancy or a multi-tenant building calls for staged works that are planned to minimise disruption to the people still using the space, rather than a single continuous build as if the site were empty. Hub Interiors' registered builders plan renovation works with this reality in mind, sequencing trades and access so a business or building owner isn't forced to choose between renovating and continuing to operate.
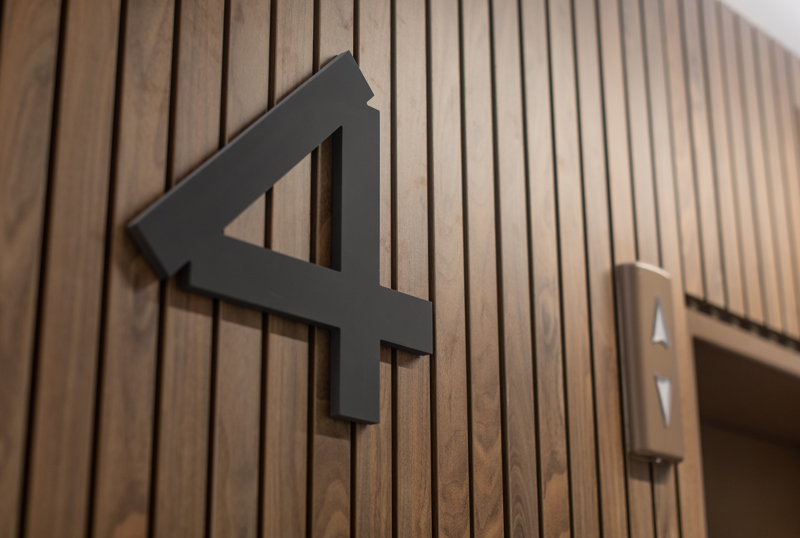
Facade Modernisation and Common Area Upgrades
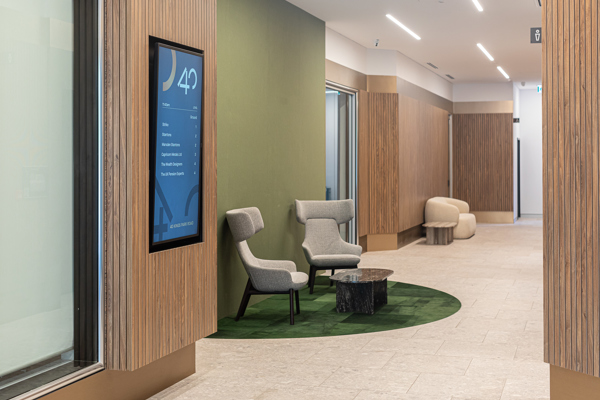
A commercial renovation often starts with the elements that shape a building's first impression, such as facade modernisation, lobby and common area upgrades. These are some of the most visible renovation works a building can undertake, and they're frequently the difference between a building that reads as dated and one that reads as current, even when the core structure hasn't changed.
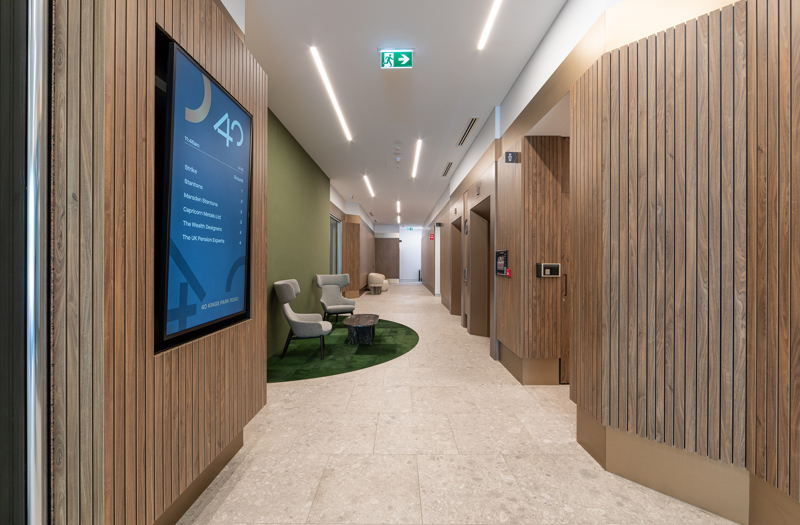
Amenities Upgrades and End-of-Trip Facilities
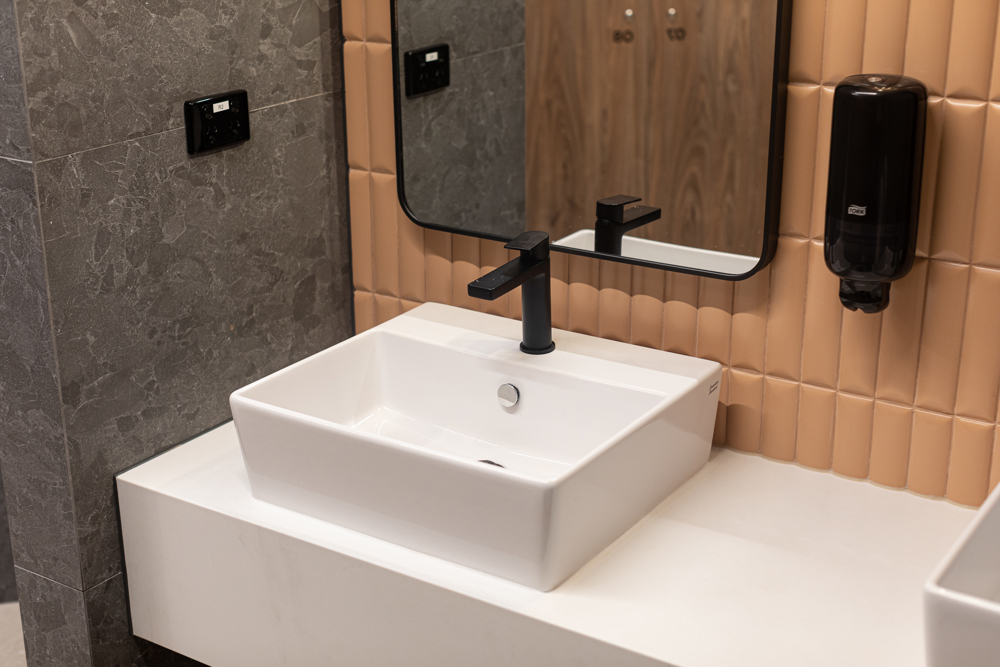
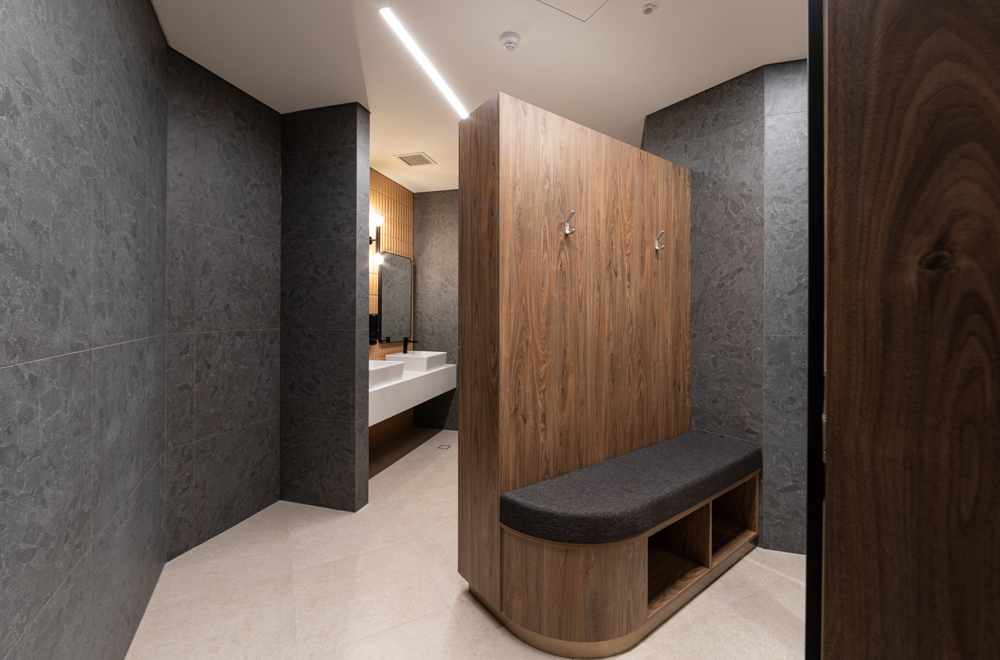
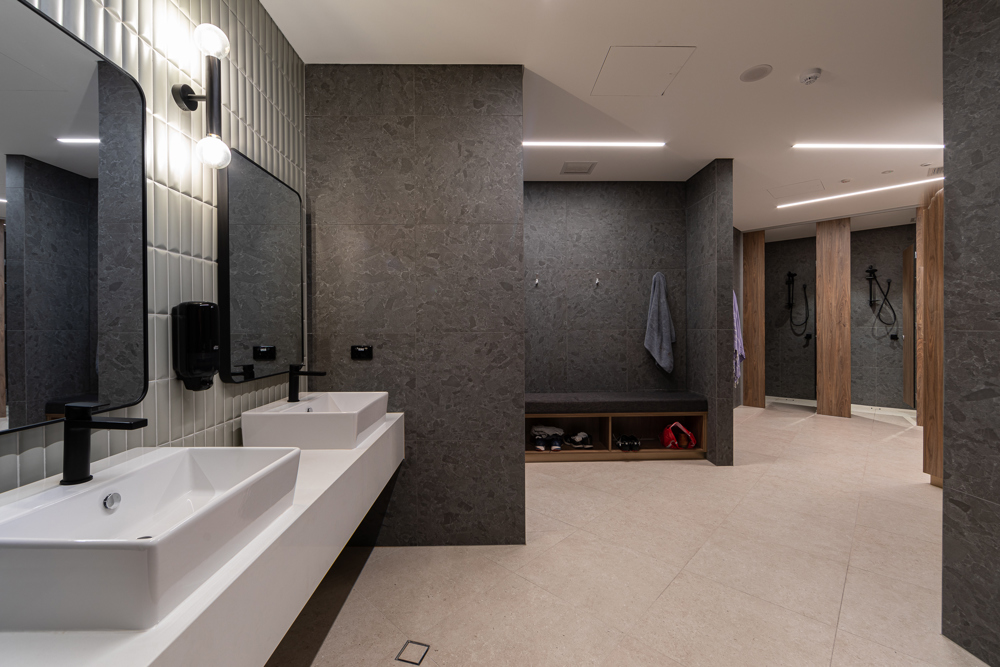
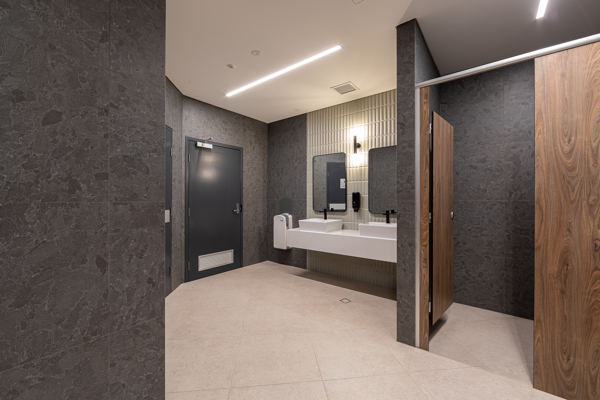
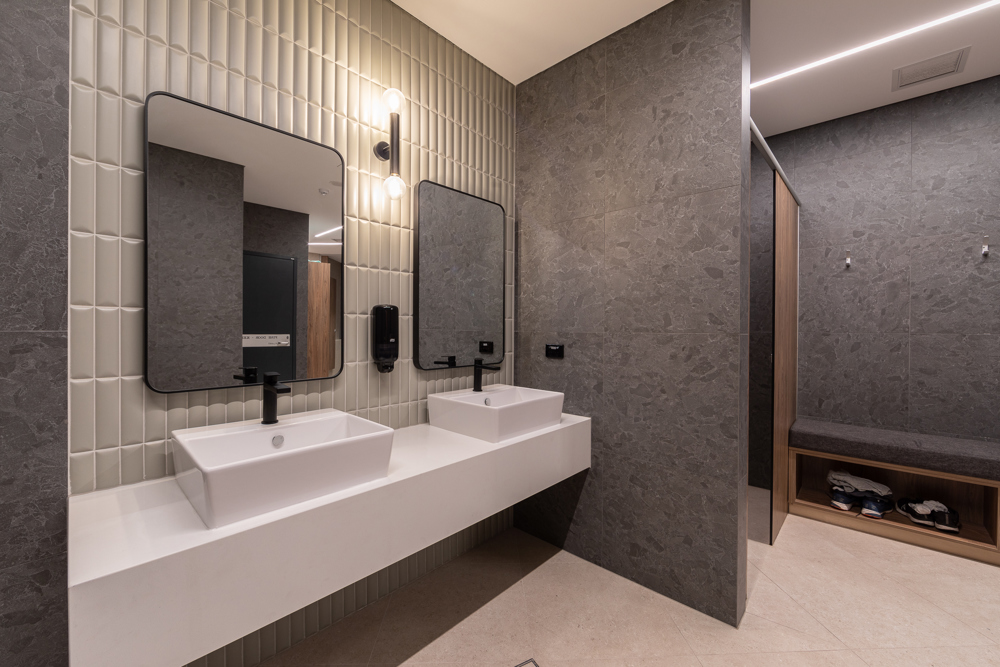
Amenities are another common focus of commercial renovation work, particularly end-of-trip facilities, which have become an increasingly important consideration for tenants and their staff. Renovating existing amenities to a better standard is generally a more contained, more affordable project than adding them where none previously existed, since the base services and layout are usually already in place.
Design, Documentation and Local Authority Approvals
A commercial renovation still needs a proper design process, even when the scope is smaller than a full fitout. Hub Interiors' design team works through concept design and design development first, then produces the architectural documentation needed for pricing, construction and, where the works trigger it, local authority approval. Renovation work still has to meet relevant Australian standards and building regulations, so getting documentation and compliance right at the design stage avoids delays once the builders are on site. Hub's project managers coordinate this process end to end, from the first concept through construction and a final review, so a renovation isn't approached as a design exercise handed to one team and a build handed to another.
Cost and Programme, What to Weigh Before You Commit
Before committing to a commercial renovation, it's worth weighing a few practical factors together rather than in isolation.
- How much of the existing fitout can genuinely be retained versus replaced
- How the works will be staged if the space stays occupied during construction
- How the budget compares to the cost and disruption of a full fitout instead
Hub Interiors offers an initial consultation and space planning service, and delivers projects at an up-front agreed price, so these trade-offs can be scoped properly before a renovation budget or programme is locked in.
Signs a Renovation Is the Right Fit, Not a Full Fitout
It isn't always obvious upfront whether a project is really a renovation or whether it's grown into fitout territory. As a general guide, if the existing layout, services and core finishes are broadly sound and the issue is that the space looks dated or no longer suits how it's used, that points toward a renovation. If the services are genuinely inadequate, the layout no longer works at all, or large portions of the space need to be stripped back to a shell, that's more likely a fitout. Getting an honest read on which category a project sits in early avoids budgeting for one scope and discovering partway through that the works are closer to the other.
Landscaping and external areas are sometimes part of a broader commercial renovation as well, particularly where a building's arrival experience extends beyond the lobby itself. Coordinating these external works with internal renovation works, rather than treating them as a separate project, generally keeps the programme tighter and avoids a building looking finished inside while still looking dated at the entrance.
Why Choose Hub Interiors, Registered Commercial Builders for Commercial Renovations and Commercial Fitouts
Hub Interiors brings registered builders and over 420 completed office interior design projects across Australia to commercial renovation work in Perth, with 15+ years of architectural experience behind the design and project management side of every job. Because the same team of industry experts can deliver demolition, refurbishment, renovation and complete fitouts, a renovation project doesn't need to be handed between separate specialists as its scope evolves, and pricing is agreed up front rather than left open-ended. Every project, large or small, is delivered to the same standard of finish, which is what allows Hub to move between a single-tenancy renovation and a whole-building fitout without changing how the work is managed.
Frequently Asked Questions
What kinds of commercial renovation work does Hub Interiors do?
Hub Interiors' registered builders handle demolition, refurbishment and renovation work, including facade modernisation, common area upgrades and amenities upgrades such as end-of-trip facilities.
Does a commercial renovation need council or local authority approval?
It depends on the scope. Works that change a building's structure, services or fire compliance typically need documentation and local authority sign-off, while cosmetic upgrades within the existing footprint often don't. Hub Interiors' project managers scope this early so it's factored into the programme rather than discovered partway through.
How long does a commercial renovation typically take?
Timeframes vary with the scope of works. A renovation is generally quicker to deliver than a full fitout, since it upgrades an existing space rather than starting from a bare shell, but the actual programme still depends on how much of the existing fitout is being retained versus replaced, and whether the works need to be staged around an occupied tenancy. Hub Interiors' project managers factor this into the programme as part of the design and documentation process that runs alongside every renovation.
How is a commercial renovation priced?
Hub Interiors offers an initial consultation and space planning service to scope a renovation properly, covering what can be retained, what needs replacing and how the works will be staged if the space stays occupied. From there, the project is delivered at an up-front agreed price rather than an open-ended estimate that can move once work is underway.
Is Hub Interiors accredited for commercial renovation work?
Yes. Hub Interiors holds ISO 9001, ISO 14001 and ISO 45001 certification, covering quality, environmental and safety management. That's particularly relevant on renovation projects, where work is often staged around occupied buildings and safety and process consistency matter as much as the finished result.
Say hello.
Get in touch with Hub Interiors for an initial consultation to scope your commercial renovation in Perth, from a single tenancy through to whole-building common areas.
Get In Touch With The Team