

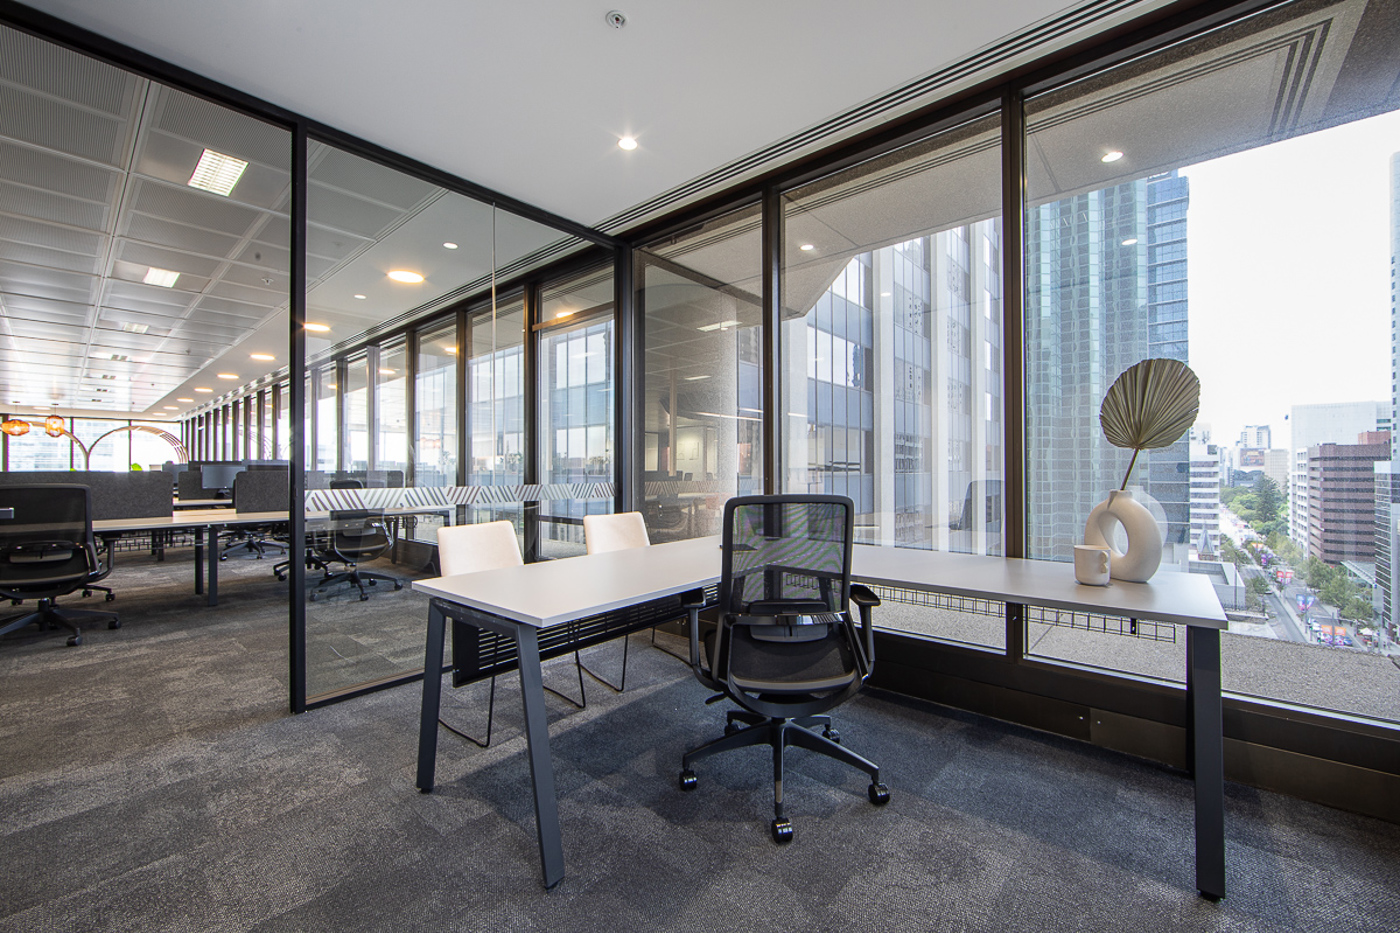
Most office fitout cost guides stop at a per-square-metre range and leave you to work out what that actually buys. At Hub Interiors, we set out what's genuinely included in an office fitout cost, what pushes it up or down, and how we price and deliver projects across Perth so an occupier, a CFO or a business owner can budget with a realistic starting point rather than a guess.
What's Actually Included in an Office Fitout Cost
An office fitout cost covers considerably more than paint and furniture. It typically includes partitions and internal walls, ceilings and flooring, lighting, mechanical and electrical work (including air-conditioning), joinery and finishes, and furniture, plus branding elements where a business wants its space to reflect its identity. Understanding which of these are already scoped into a quote, and which are allowances, is usually the difference between a budget that holds and one that changes once the project is underway.
Two quotes with the same headline figure can still cover very different scope, which is where Hub Interiors' structure changes what that figure actually protects. Because architecture, interior design, construction and project management sit inside one team rather than being split across separate consultants and contractors, the items above are priced and coordinated by the people who go on to deliver them, not estimated by a designer and re-priced later by a separate builder. That single-team accountability keeps the quoted scope controlled and reduces the risk of avoidable cost changes once trades are on site.
Typical Office Fitout Costs in Perth
Published benchmarks for Perth don't agree, and the gap is worth understanding. JLL's Australia and New Zealand Fit-Out Cost Guide 2026, released in June, puts a medium-quality Perth office fitout at $3,118/m². That is the highest of the Australian CBDs it tracks. Its national average is $3,011/m². Cushman & Wakefield's 2026 guide has Perth at $2,406/m². The difference comes down to method and specification, which is why a per-square-metre figure is a starting point, not a budget.
The table below sets out the indicative 2026 ranges we see on our Perth projects. Medical fitouts are covered separately on our Healthcare Fitout page.
| Fitout Type | Typical Scope | Indicative 2026 Cost Range |
|---|---|---|
| Office Refresh | New finishes, furniture and minor partition changes to an existing fitout | $900 to $1,800 per m² |
| Full Office Fitout | Strip-out, new layout, partitions, ceilings, services, joinery, finishes and furniture | $1,000 to $3,500+ per m² |
| Retail | General retail, displays, lighting, finishes and customer-facing areas | $1,500 to $3,000+ per m² |
| Café / Hospitality | Kitchen or prep areas, counter, seating, plumbing, electrical and finishes | $2,500 to $5,000+ per m² |
| Restaurant | Commercial kitchen, dining areas, mechanical services, compliance and higher-spec finishes | $3,000 to $5,000+ per m² |
| Gym / Fitness Studio | Open training areas, specialist flooring, mirrors, changerooms and equipment zones | $1,500 to $3,000+ per m² |
| Hair / Beauty | Styling or treatment areas, plumbing, mirrors, lighting and specialist finishes | $1,800 to $3,200 per m² |
Prices are still moving. Rider Levett Bucknall's September 2026 update lifted its Perth tender price forecast for this year to 6.5%. That is the highest of the capital cities it tracks, with a further 5.9% expected in 2027. Western Australia's construction sector is close to capacity and good trades are scarce. If your project won't start for six to twelve months, build escalation into the budget now.
Need a realistic budget for your Perth office?
Get In Touch With The TeamFactors Influencing Fitout Costs
Several variables contribute to the final price of your office fitout in Perth:
Location
Where the building is, how easy it is to get materials and trades in and out, and the state of the local labour market. Perth trades are in short supply and subcontractors can be choosy about the work they take, which shows up in pricing.
Design Complexity
Enclosed rooms drive cost more than anything else in the layout. Each meeting room or focus room needs its own partitions, acoustics, air-conditioning and technology. JLL's 2026 guide found these rooms now outweigh open-plan areas and premium finishes as a cost driver, and that builders' works make up around half of a typical Australian fitout budget. Custom layouts, breakout zones and wellness rooms add time, materials and skilled labour on top of that.
Services and Technology
Upgrades to HVAC systems, network cabling, integrated audiovisual systems, and energy-efficient lighting significantly increase costs.
Materials and Finishes
Premium flooring, acoustic solutions, and high-end joinery elevate the overall spend.
Professional Fees and Compliance
Design fees, project management and compliance requirements all contribute to the total cost. Budget a contingency of 10–15% on top of the base estimate, at the higher end during early budgeting or where existing building conditions aren't yet understood. The right allowance depends on how developed the design is and how much investigation has been done.
Western Australia adopted the 2025 National Construction Code on 1 May 2026. Building permit applications can still use the 2022 code until 30 April 2027, after which the 2025 code is mandatory. Most of the changes affect commercial buildings, including energy efficiency, so projects permitted from May 2027 should budget for them.
Fire Compliance and Certification Costs
Fire compliance is one of the cost drivers that can be missed in a rough per-square-metre estimate. Office fitouts must maintain compliance with the applicable building and fire safety requirements. Depending on the existing building and the proposed layout, this can require changes to egress, sprinkler coverage, detection systems, emergency lighting, exit signage, fire-rated construction or other essential services. The exact requirements should be confirmed during the building approval and services review. Older buildings, or floors where the new layout differs significantly from the previous fitout, can require more work, which is one reason two projects of the same size and finish level can still land at different final costs.
High-End Finishes vs Standard Specification
Finish level is another variable that can materially change the budget. A standard specification with commercial-grade carpet tile, painted plasterboard and standard joinery will generally cost less than a fitout using feature lighting, premium flooring, bespoke joinery, glazing and branded elements. The important decision is not whether every area should be premium, but where additional spend will create the most value for the business and the people using the space. In most budgets, the number of enclosed rooms moves the total more than the finish level does, so start there.
What This Looks Like in Practice
Every fitout is priced against its own brief, so real projects show cost better than a per-square-metre range does. These three Hub Interiors projects show how the scope, the finishes and the delivery approach shape the final result.
398 sqm
516 Hay Street, Subiaco
Hub Interiors delivered this fitout for Empax and Emirya, carrying it from concept through to construction with one team. That meant layout and finish decisions were made with the build in mind from the start. The space is 398 sqm.
380 sqm
Level 9, 150 St Georges Terrace show suite
This show suite was built move-in ready, to a commercially considered budget. A space like this has to look complete and convincing while the spend stays controlled. Finish selection is where that balance gets struck. The suite is 380 sqm, with a 12-person boardroom, two meeting rooms, private offices and open-plan workstations.
180 sqm
Rollason penthouse office, 220 St Georges Terrace
Hub Interiors turned the caretaker's apartment on the top floor into a penthouse office for the building's owners, with a full strip and refit using stone, timber panelling and a skylight. Premium materials and a change of use usually add detail and trades to a project. The office is 180 sqm.
Budgeting and Space Planning, Built Into the Early Conversation
Hub Interiors works through initial ideas and a project budget as part of the early conversation with a business, at any budget level rather than only larger-scale projects. That means a realistic cost picture is available before committing to a full design and construction process, which matters most for a CFO or owner trying to budget a project before it's fully scoped. This same conversation applies whether the brief is a straightforward office fitout or a broader commercial fitout across healthcare, hospitality or industrial space, since Hub Interiors works across all of these under one team.
For asset owners, landlords and developers weighing a leasing or capital decision, that conversation can start even earlier than a confirmed office fitout brief. Hub Interiors' architecture, design and construction team can test feasibility and cost risk against a prospective space before a lease is signed or capital is committed, so budget assumptions get stress-tested while they can still be changed cheaply, rather than after a floor plate is already locked in.
Our Four-Stage Process, From Meet to Fitout
Every Hub Interiors project follows the same four stages.
01
Meet
where the brief, budget and objectives are established
02
Design
where the space plan and concept are developed
03
Create
where documentation and detailed planning are finalised
04
Fitout
where construction is delivered against the agreed design and price
Working to this structure is part of how cost stays predictable once a project moves past the early budgeting conversation.
Registered Builders, Delivering Across Perth
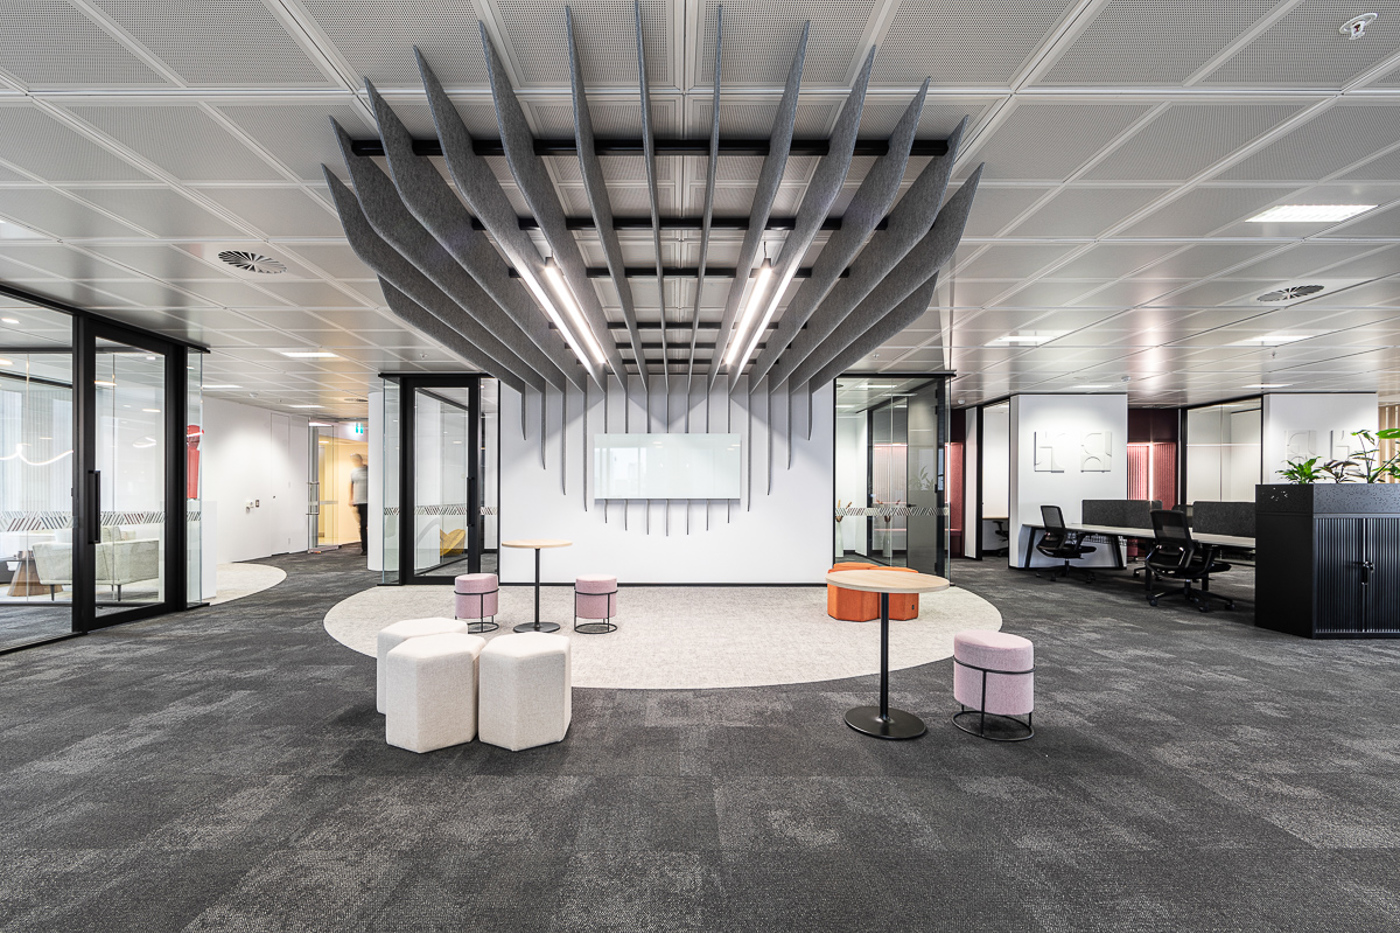
Construction is carried out under Hub Interiors' Western Australian building contractor registration. Hub Interiors brings architecture, interior design, project management and construction together within one delivery team. Hub Interiors also maintains management systems aligned with ISO 9001, ISO 14001 and ISO 45001 standards for quality, environmental and safety management. Once the design and scope are finalised, projects can be priced against that agreed scope so the client has a clear commercial position before construction begins.
Getting an Accurate Quote for Your Perth Office Fitout
The most accurate cost estimate comes from a conversation about the specific space, covering its size, industry, current condition and desired finish level, since these are exactly the variables that move a project from the bottom to the top of any cost range. Hub Interiors is based at Level 1, 220 St Georges Terrace, Perth WA 6000, and can be reached on (08) 9329 6880 to start that conversation.
Frequently Asked Questions
Does Hub Interiors provide fixed-price quotes?
Yes. Once the design and scope are finalised through the Meet, Design, Create, Fitout process, we price the project as a fixed sum for that scope. Changes you ask for after that, or conditions no one could see before work started (inside walls or ceilings, for example), are priced as variations and agreed with you before the work goes ahead.
What's the difference between an office fitout and a commercial fitout?
An office fitout refers specifically to workplace space, covering desks, meeting rooms, breakout areas and supporting infrastructure. Commercial fitout is the broader category, covering office, healthcare, hospitality and industrial space alike. Hub Interiors works across all of these under one team, so the same budgeting and design process applies whichever category a project sits in.
Does fire compliance add much to an office fitout cost?
It can, particularly in an older building or where the new layout changes how people move through the space. Fire-rated partitions, updated detection and emergency lighting are real line items, and so is a fire engineer's report where the layout needs a performance solution, so it's worth asking early how much of a given quote is allowance versus confirmed scope.
Does the size of an office affect how long a fitout takes, and does that affect cost?
Yes. A larger or more complex space generally takes longer to design and build, and that time feeds into several of the cost drivers already covered above, from professional fees through to the services and technology involved. Hub Interiors works through a realistic programme as part of the Meet stage of the four-stage process, alongside the initial budget conversation, so time and cost are scoped together rather than treated as separate conversations.
Is an office fitout cost per square metre based on net lettable area or gross floor area?
Ask whether the figure is on net lettable or gross area. A figure based on gross floor area will look lower for the same amount of fitout work, so confirm the basis before comparing quotes.
Free Consultation & Space Planning
Get a clear, realistic starting point for your Perth office fitout. Contact Hub Interiors on (08) 9329 6880 for an initial budget and space plan conversation.
Get In Touch With The Team